
Optima
Clean Lines. Quiet Strength.
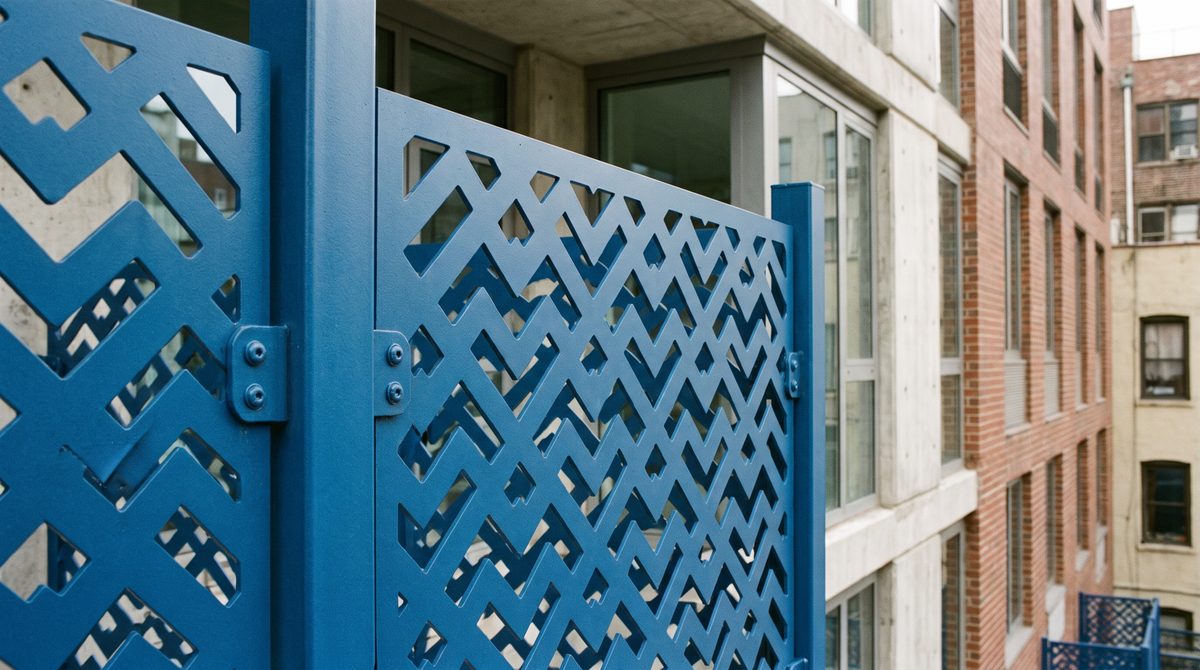
Optima is a modern all-metal guardrail system built around a simple idea: let the panel do the talking. Slim posts and precisely placed brackets hold each panel in position, so the structure stays quiet while the pattern, the material, and the finish take center stage.
The result is a guardrail that feels light and deliberate rather than heavy and industrial. Optima suits contemporary architecture where safety is required, but the hardware should never compete with the design.
From private balconies and rooftop terraces to commercial stairs and amenity decks, Optima can be tailored to each project through panel pattern, finish, and mounting method. Every panel is metal, so the system delivers a durable, refined, and low-maintenance edge that looks sharp for years.
Optima’s modular design also simplifies coordination between architects, fabricators, and installers. With flexible panel patterns, color options, and mounting configurations, the system can adapt to different architectural styles while maintaining a consistent visual language throughout the project. The result is a guardrail solution that balances safety, functionality, and design freedom without compromising the clean lines that define Optima.
Materials and Finish Options


The 3D model could not be loaded.
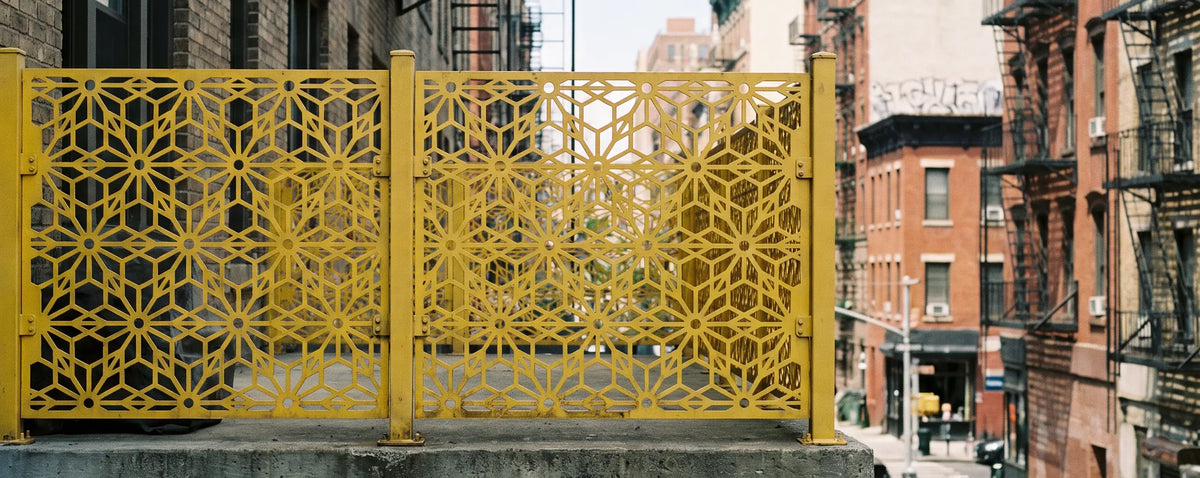
Engineered with a bracketed post-and-panel construction, Optima by Artico Metals keeps its structure minimal and its surface expressive. Laser cut metal panels are held securely at the post by brackets on both sides, creating a crisp, modern rhythm along the entire guardrail line.
Ideal for balconies, terraces, stairs, walkways, and commercial exteriors, Optima turns a required safety element into an intentional part of the architecture. Always built to project requirements and applicable building codes.
FEATURES
A COMPACT ARCHITECTURE WITH A SINGULAR FOCUS
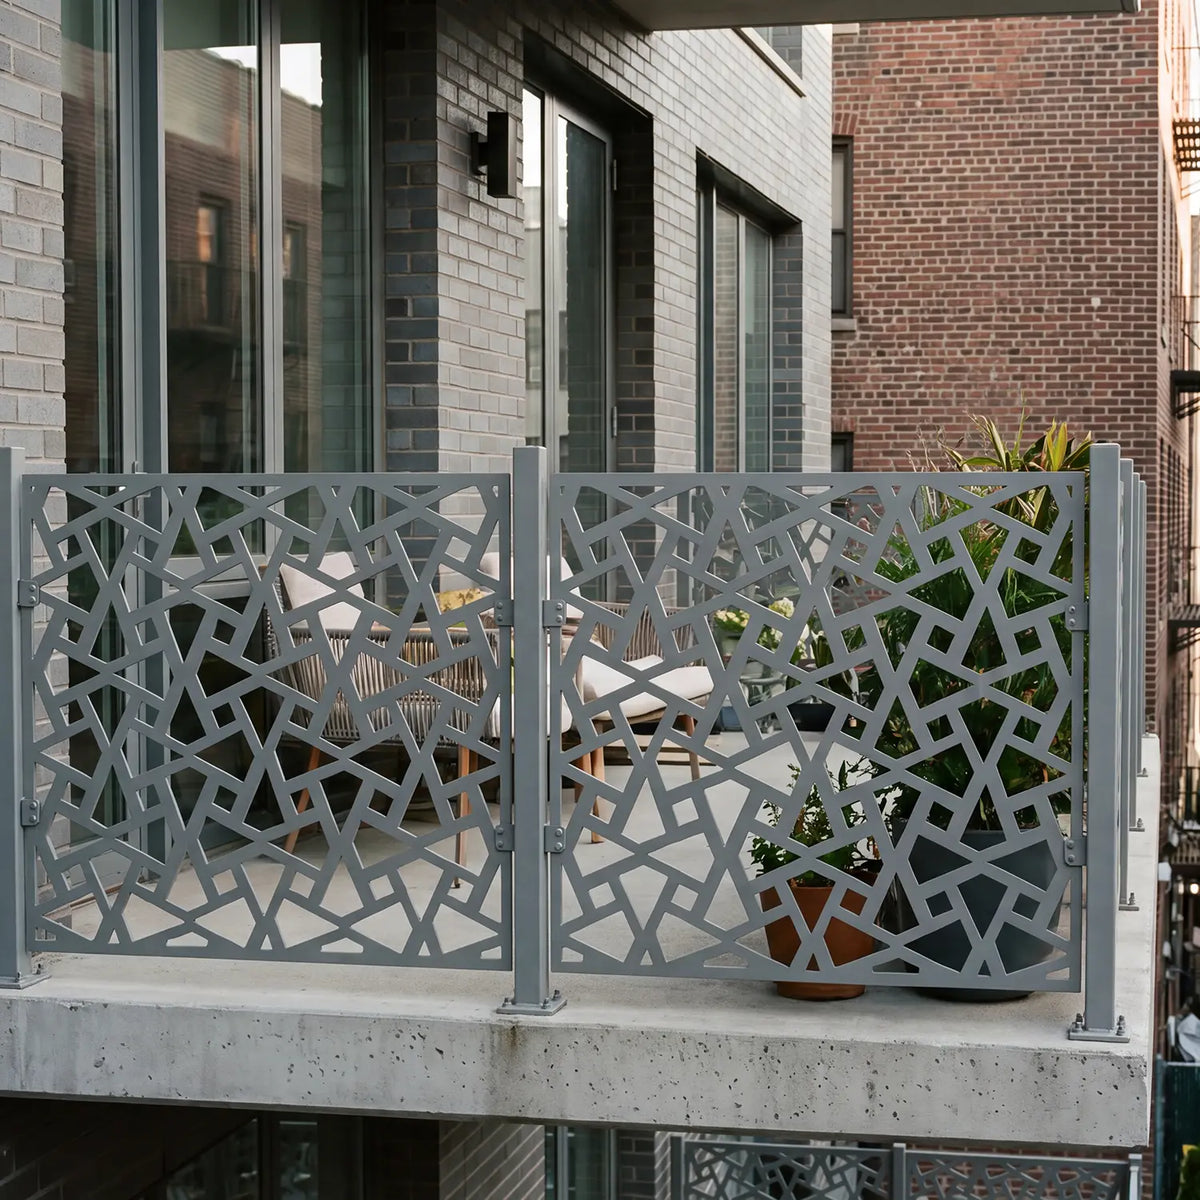
Optima is designed around visual restraint. Slim posts and discreet brackets organize the guardrail line, while the metal panel carries the pattern, the light, and the character of the space.
Because the panel is held by brackets on both sides of the post, the connection reads as a clean, repeating detail instead of bulky hardware. Straight runs feel consistent, and the overall look stays modern, tidy, and architectural.
Every Optima project is planned individually, with panel layout, post spacing, and mounting details developed to match your site and the requirements of your local building code.
A Complete Guardrail Solution, Not Just Metal Panels
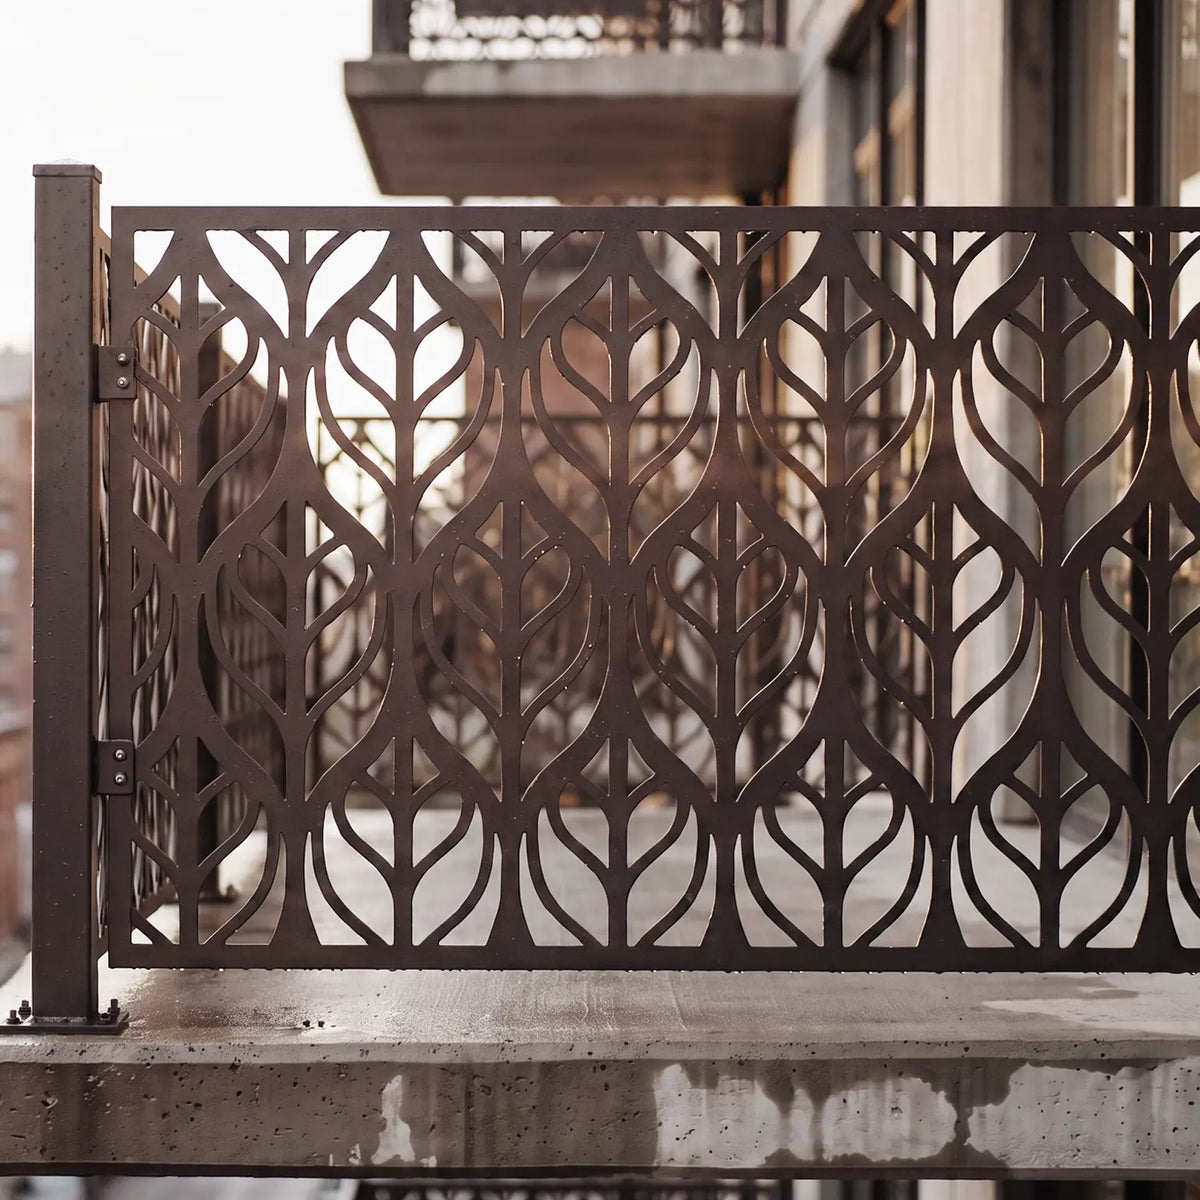
Optima is designed as a complete guardrail system. Depending on the project, it can include laser cut metal panels, posts, brackets, mounting hardware, and finish options, all coordinated to work together.
Each guardrail can be planned around the site layout, architectural style, material preference, and installation conditions. This allows Optima to become part of the overall design of the building, not an afterthought added at the edge.
From residential balconies to commercial terraces and stairs, Optima gives architects, builders, and property owners a refined, all-metal way to protect and define elevated spaces.
Designed for Safety, Style, and Lasting Durability
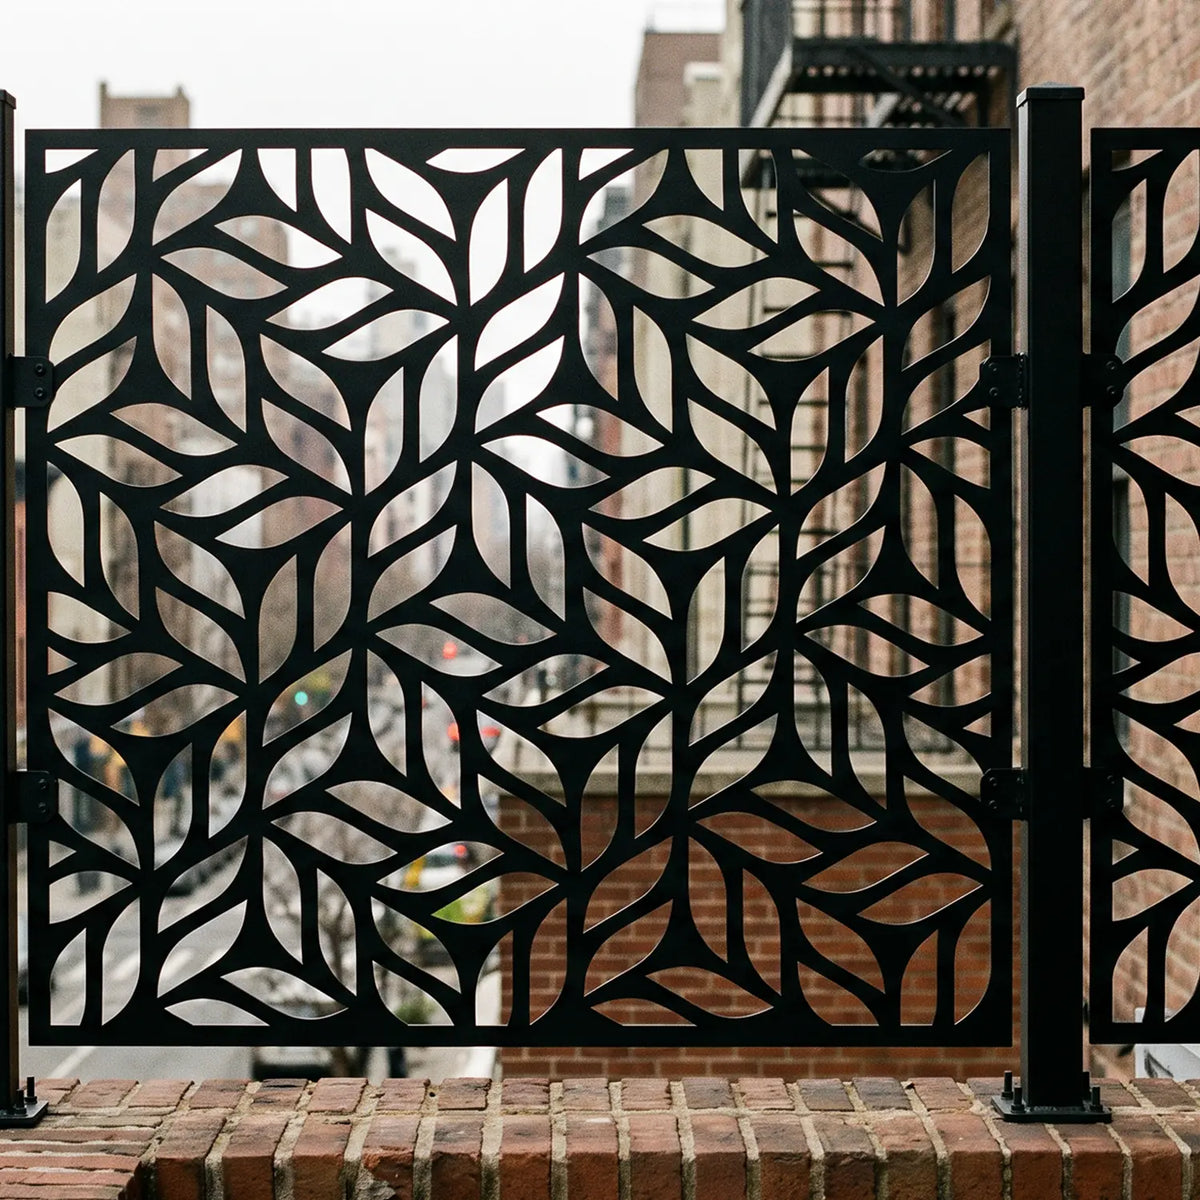
Every project has different needs. Some call for a bold decorative pattern, others for a calmer, more open look. Optima adapts through panel pattern, material choice, finish, and layout, so the guardrail can match the character of the building around it.
For modern residential projects, Optima creates a secure and elegant edge without making the space feel closed in. For commercial and architectural projects, it becomes a design feature that supports the identity of the property.
Available in powder coating, stainless steel, and Corten steel, Optima is built to handle outdoor conditions while keeping its crisp appearance. Optima can be specified in accordance with local building code requirements, which should be confirmed for each project.
Choose the mounting method that fits your structure. Optima is available with four mounting options: Baseplate Mount, Baseplate Stanchion Mount, Fascia Mount, and Fascia Stanchion Mount.
Mounting Options


Configurations
Select a configuration.


Specifications
| Max. Panel Width | 72" |
|---|---|
| Max. Panel Height | 48" |
| Bend Depth | 1.5" |
| Openness Range | >30% |
| Max. Panel Width | 72" |
|---|---|
| Max. Panel Height | 48" |
| Bend Depth | 1.5" |
| Openness Range | >30% |
Contact Us About This Product
Have questions about this product? Fill out the form below and we'll get back to you soon.