


Architectural Metalwork, Precision Engineered for Modern Properties
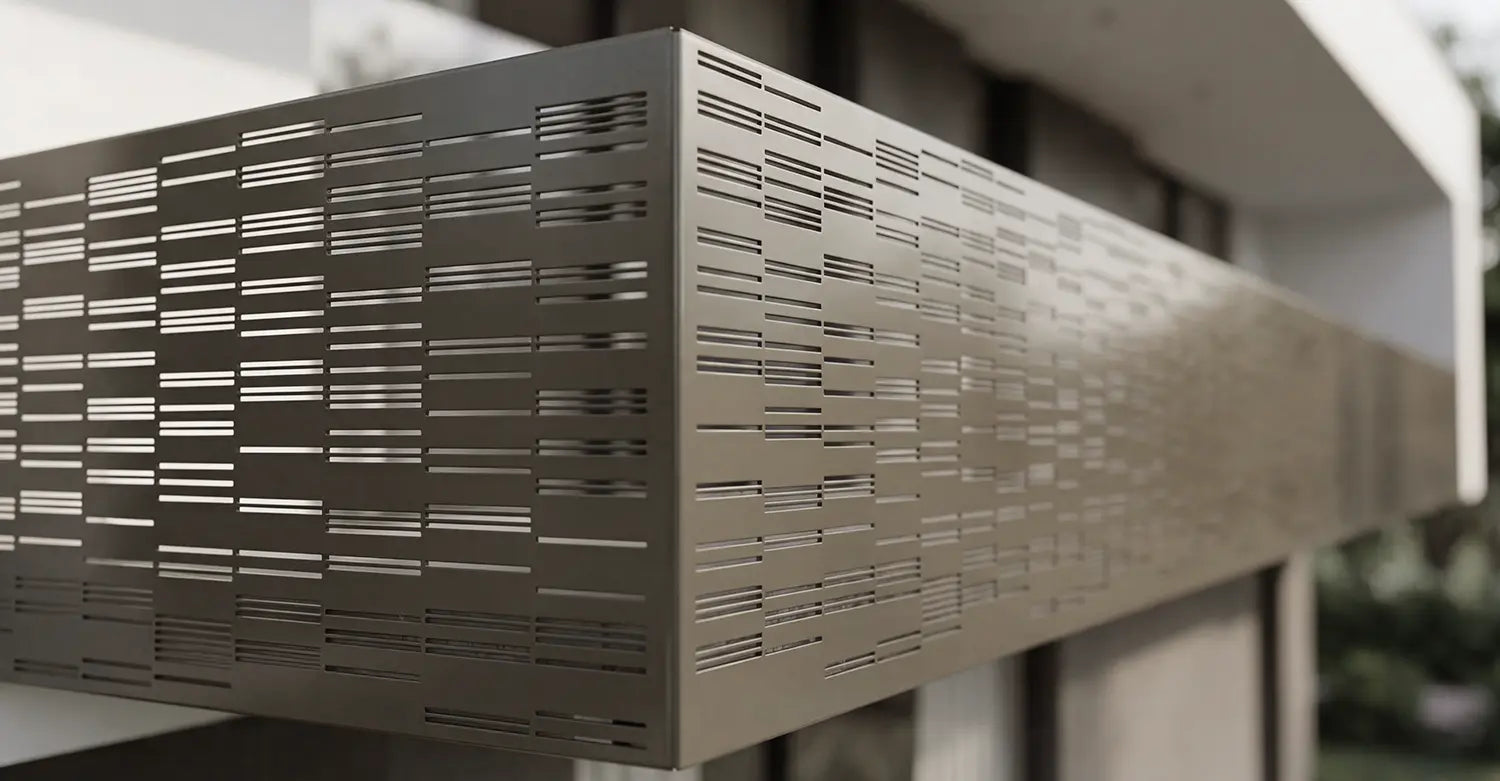
Artico Metals designs and fabricates made to order fencing, gates, railings, privacy screens, and laser-cut architectural panels for high-end homes, commercial properties, and designed outdoor spaces across the United States. Every system is developed around the architecture, site conditions, and desired level of privacy, then detailed, fabricated, and finished in-house in New Jersey.
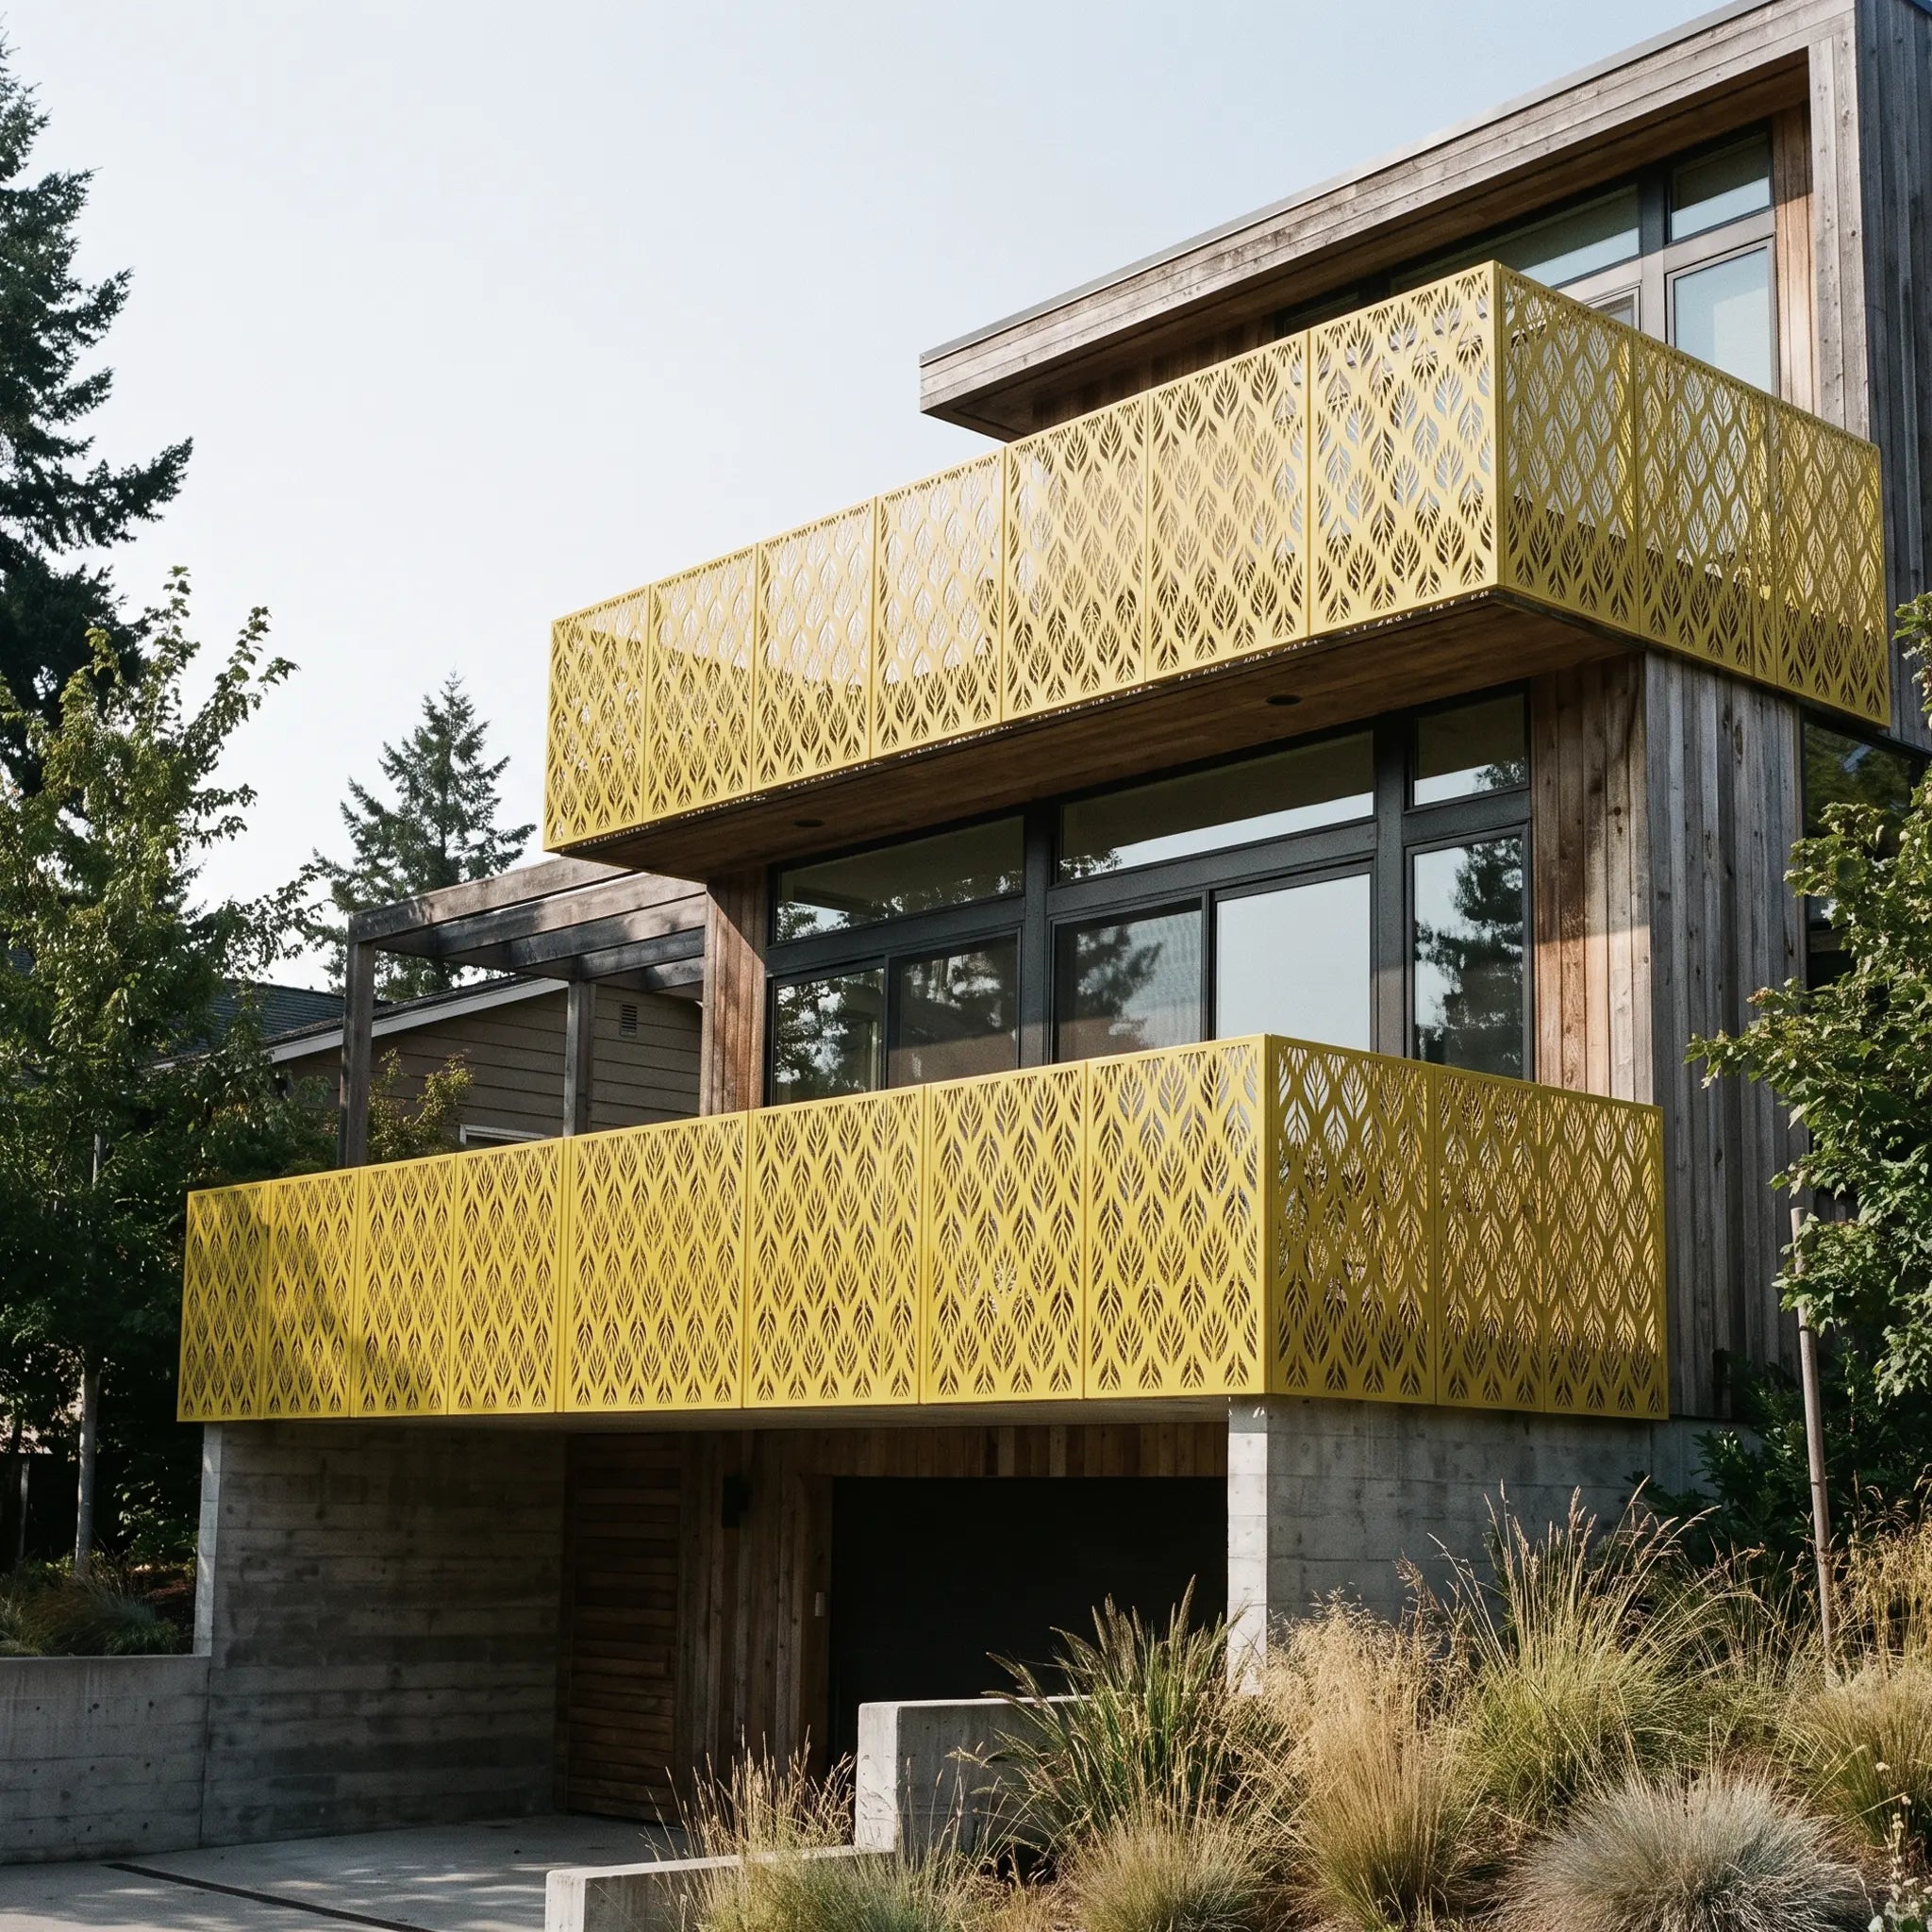
INTERIOR LEVEL REFINEMENT. EXTERIOR GRADE PERFORMANCE
Sophisticated properties rely on the precise interplay of scale, materiality, and resolved transitions. Artico Metals applies this architectural rigour to exterior systems, bridging premium design intent with technical fabrication and site specific detailing engineered for long-term performance.
This approach yields metalwork that maintains architectural continuity rather than appearing as a secondary addition. The systems remain visually quiet when the structure takes precedence, yet transition into distinctive features for statement applications refined at every joint, profile, and finish to ensure a fully resolved exterior environment.
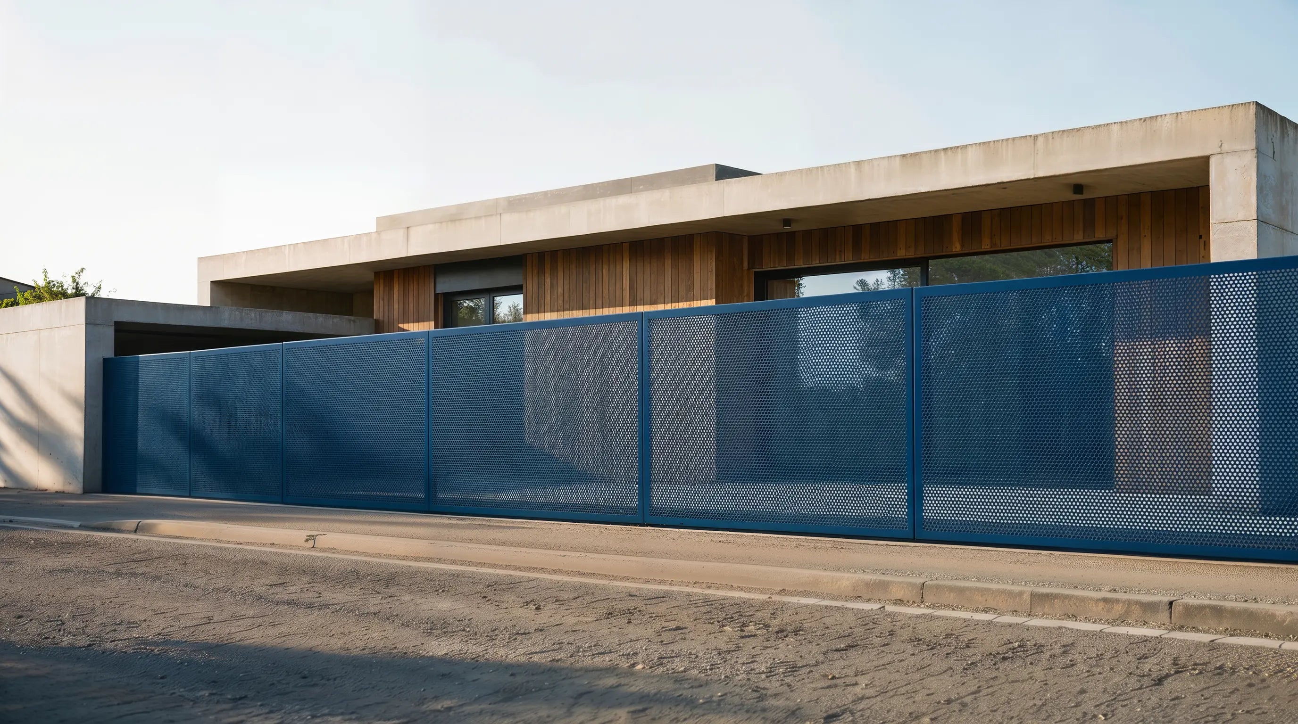
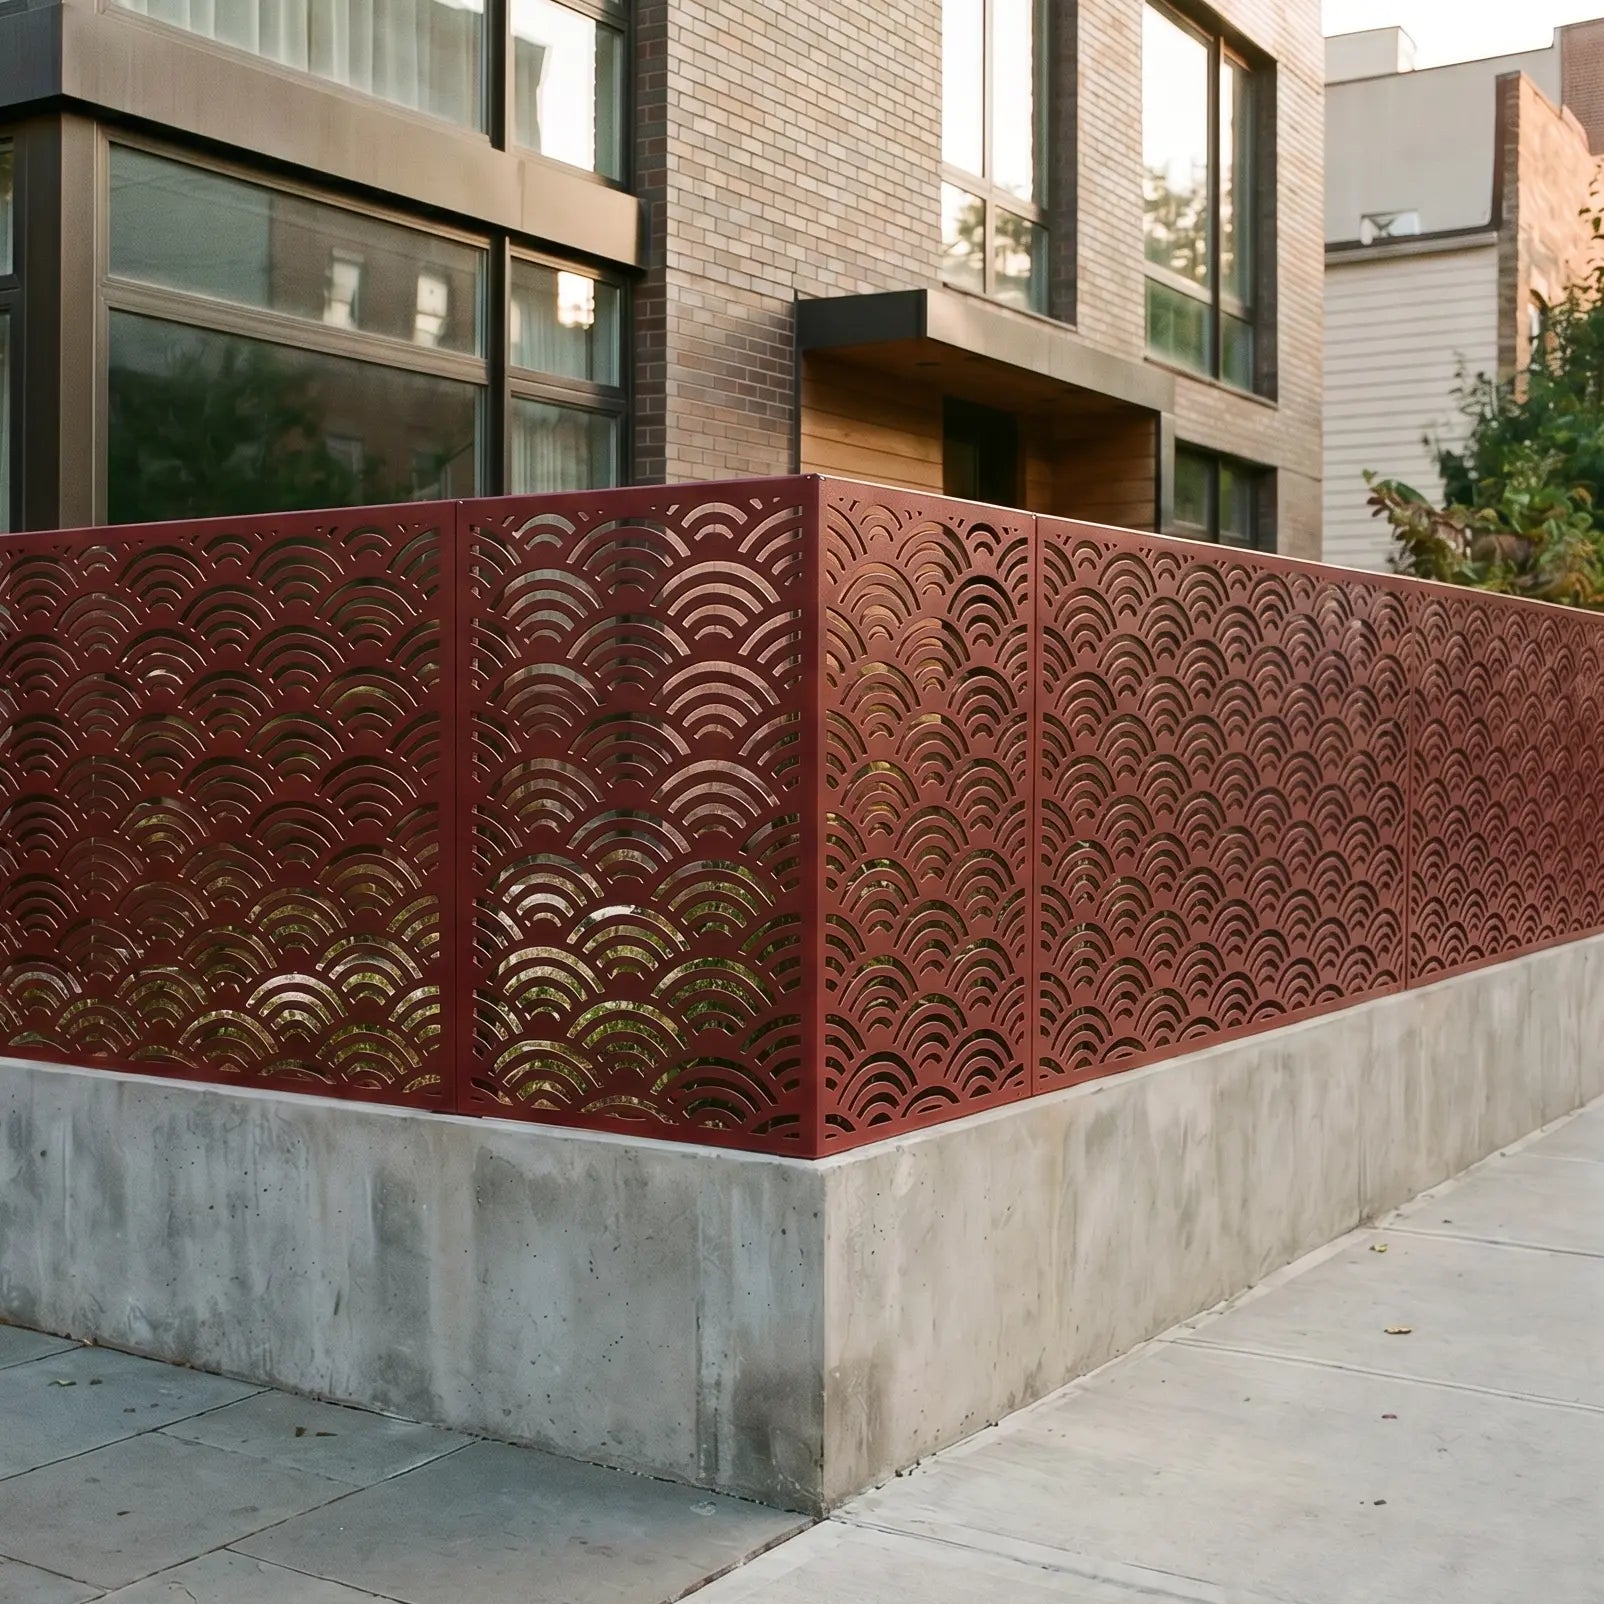
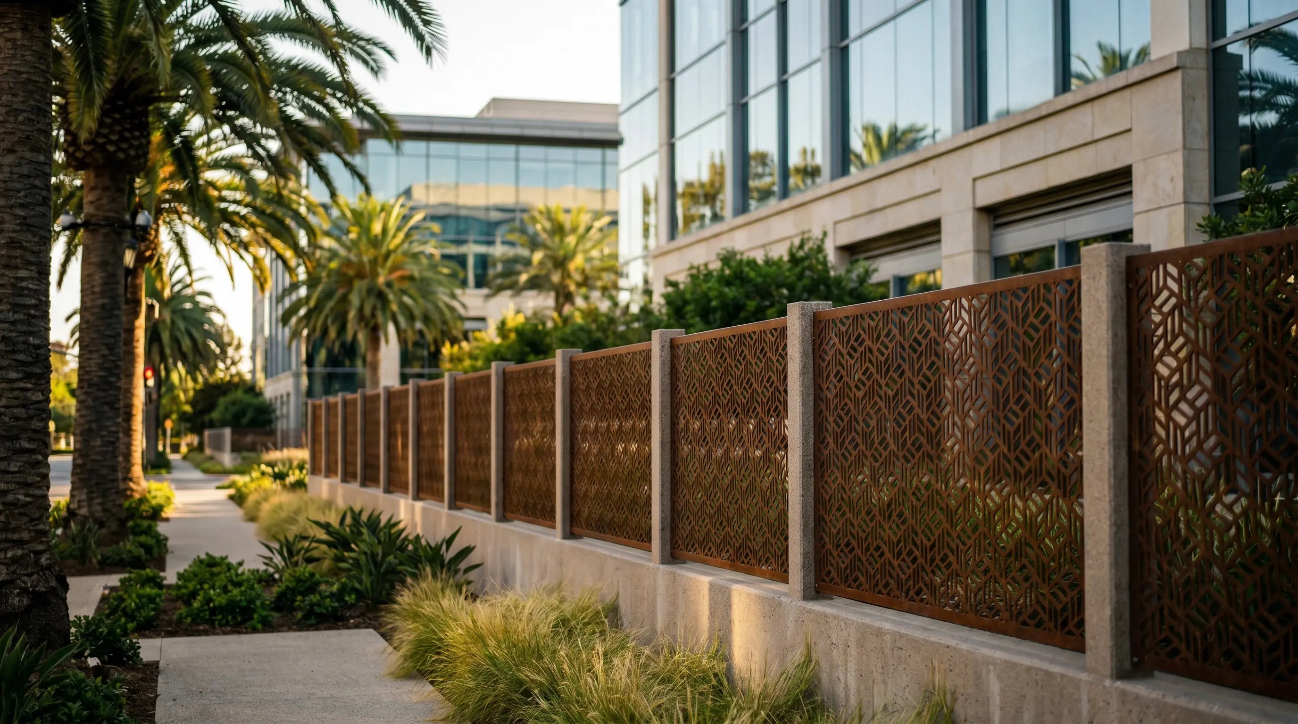
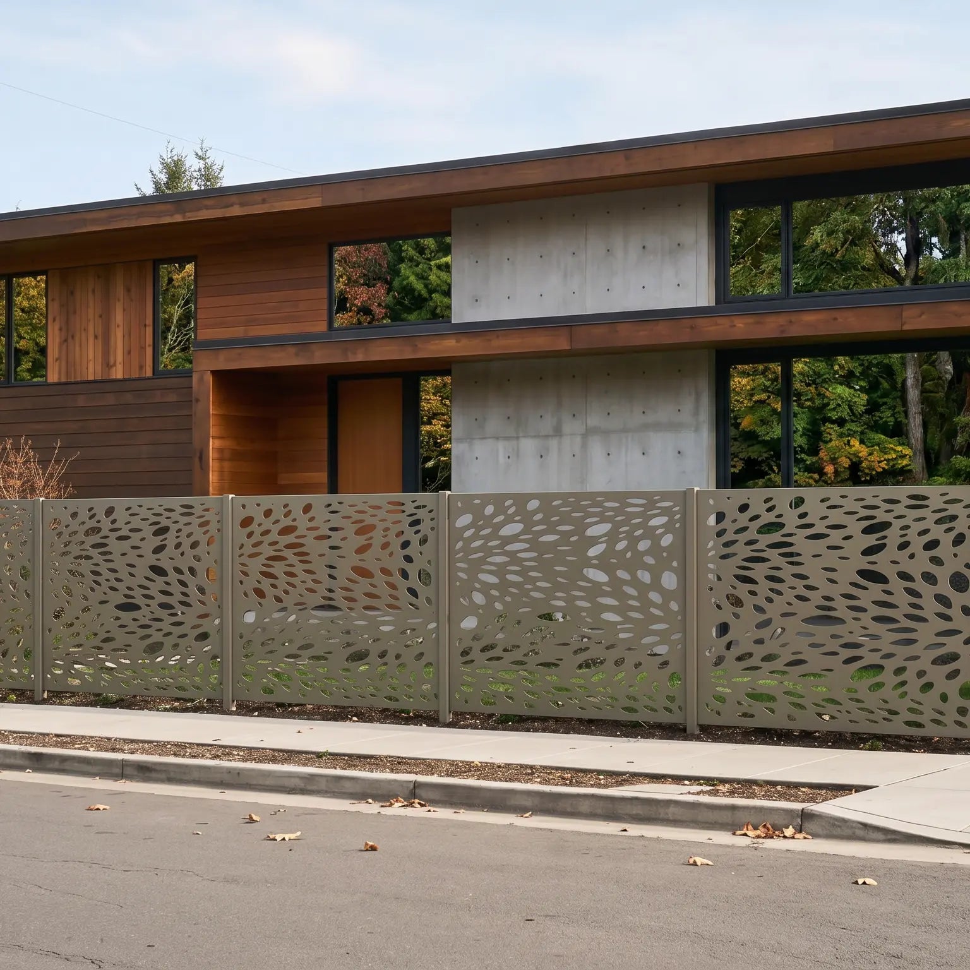
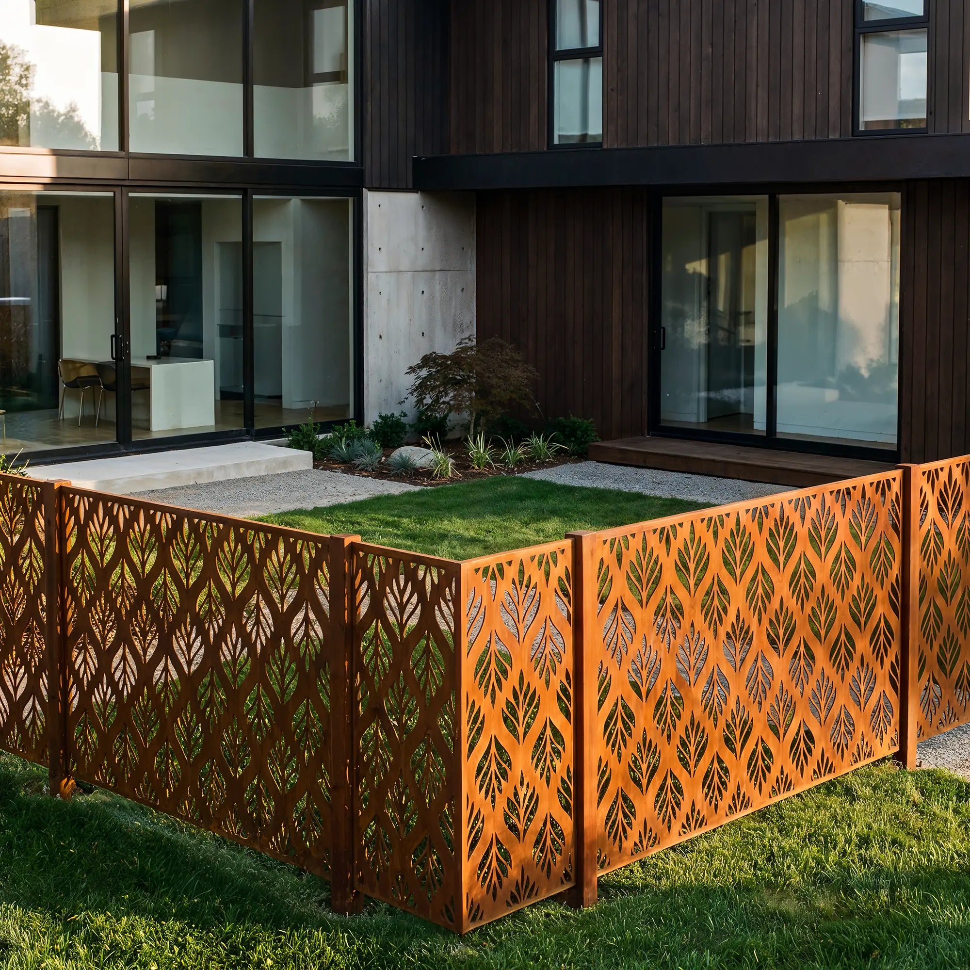
Taking Your Design Intent straight to a Site Ready System under one roof
Premium results depend on control. When design, detailing, fabrication, and finishing are divided among unconnected vendors, the original concept can be diluted through substitutions, inconsistent tolerances, and last minute field adjustments.
Artico Metals coordinates design support, CAD and shop drawings, fibre laser cutting, fabrication, and powder coating through one in-house process in Middlesex, New Jersey. The approved pattern, dimensions, connection details, tolerances, and finish remain aligned from development through production.
A project can begin with a complete architectural package, a DXF, DWG, or PDF file, a rough sketch, a reference image, or an early idea. Our role is to translate that intent into a refined, durable, buildable metal system that arrives prepared for efficient installation.
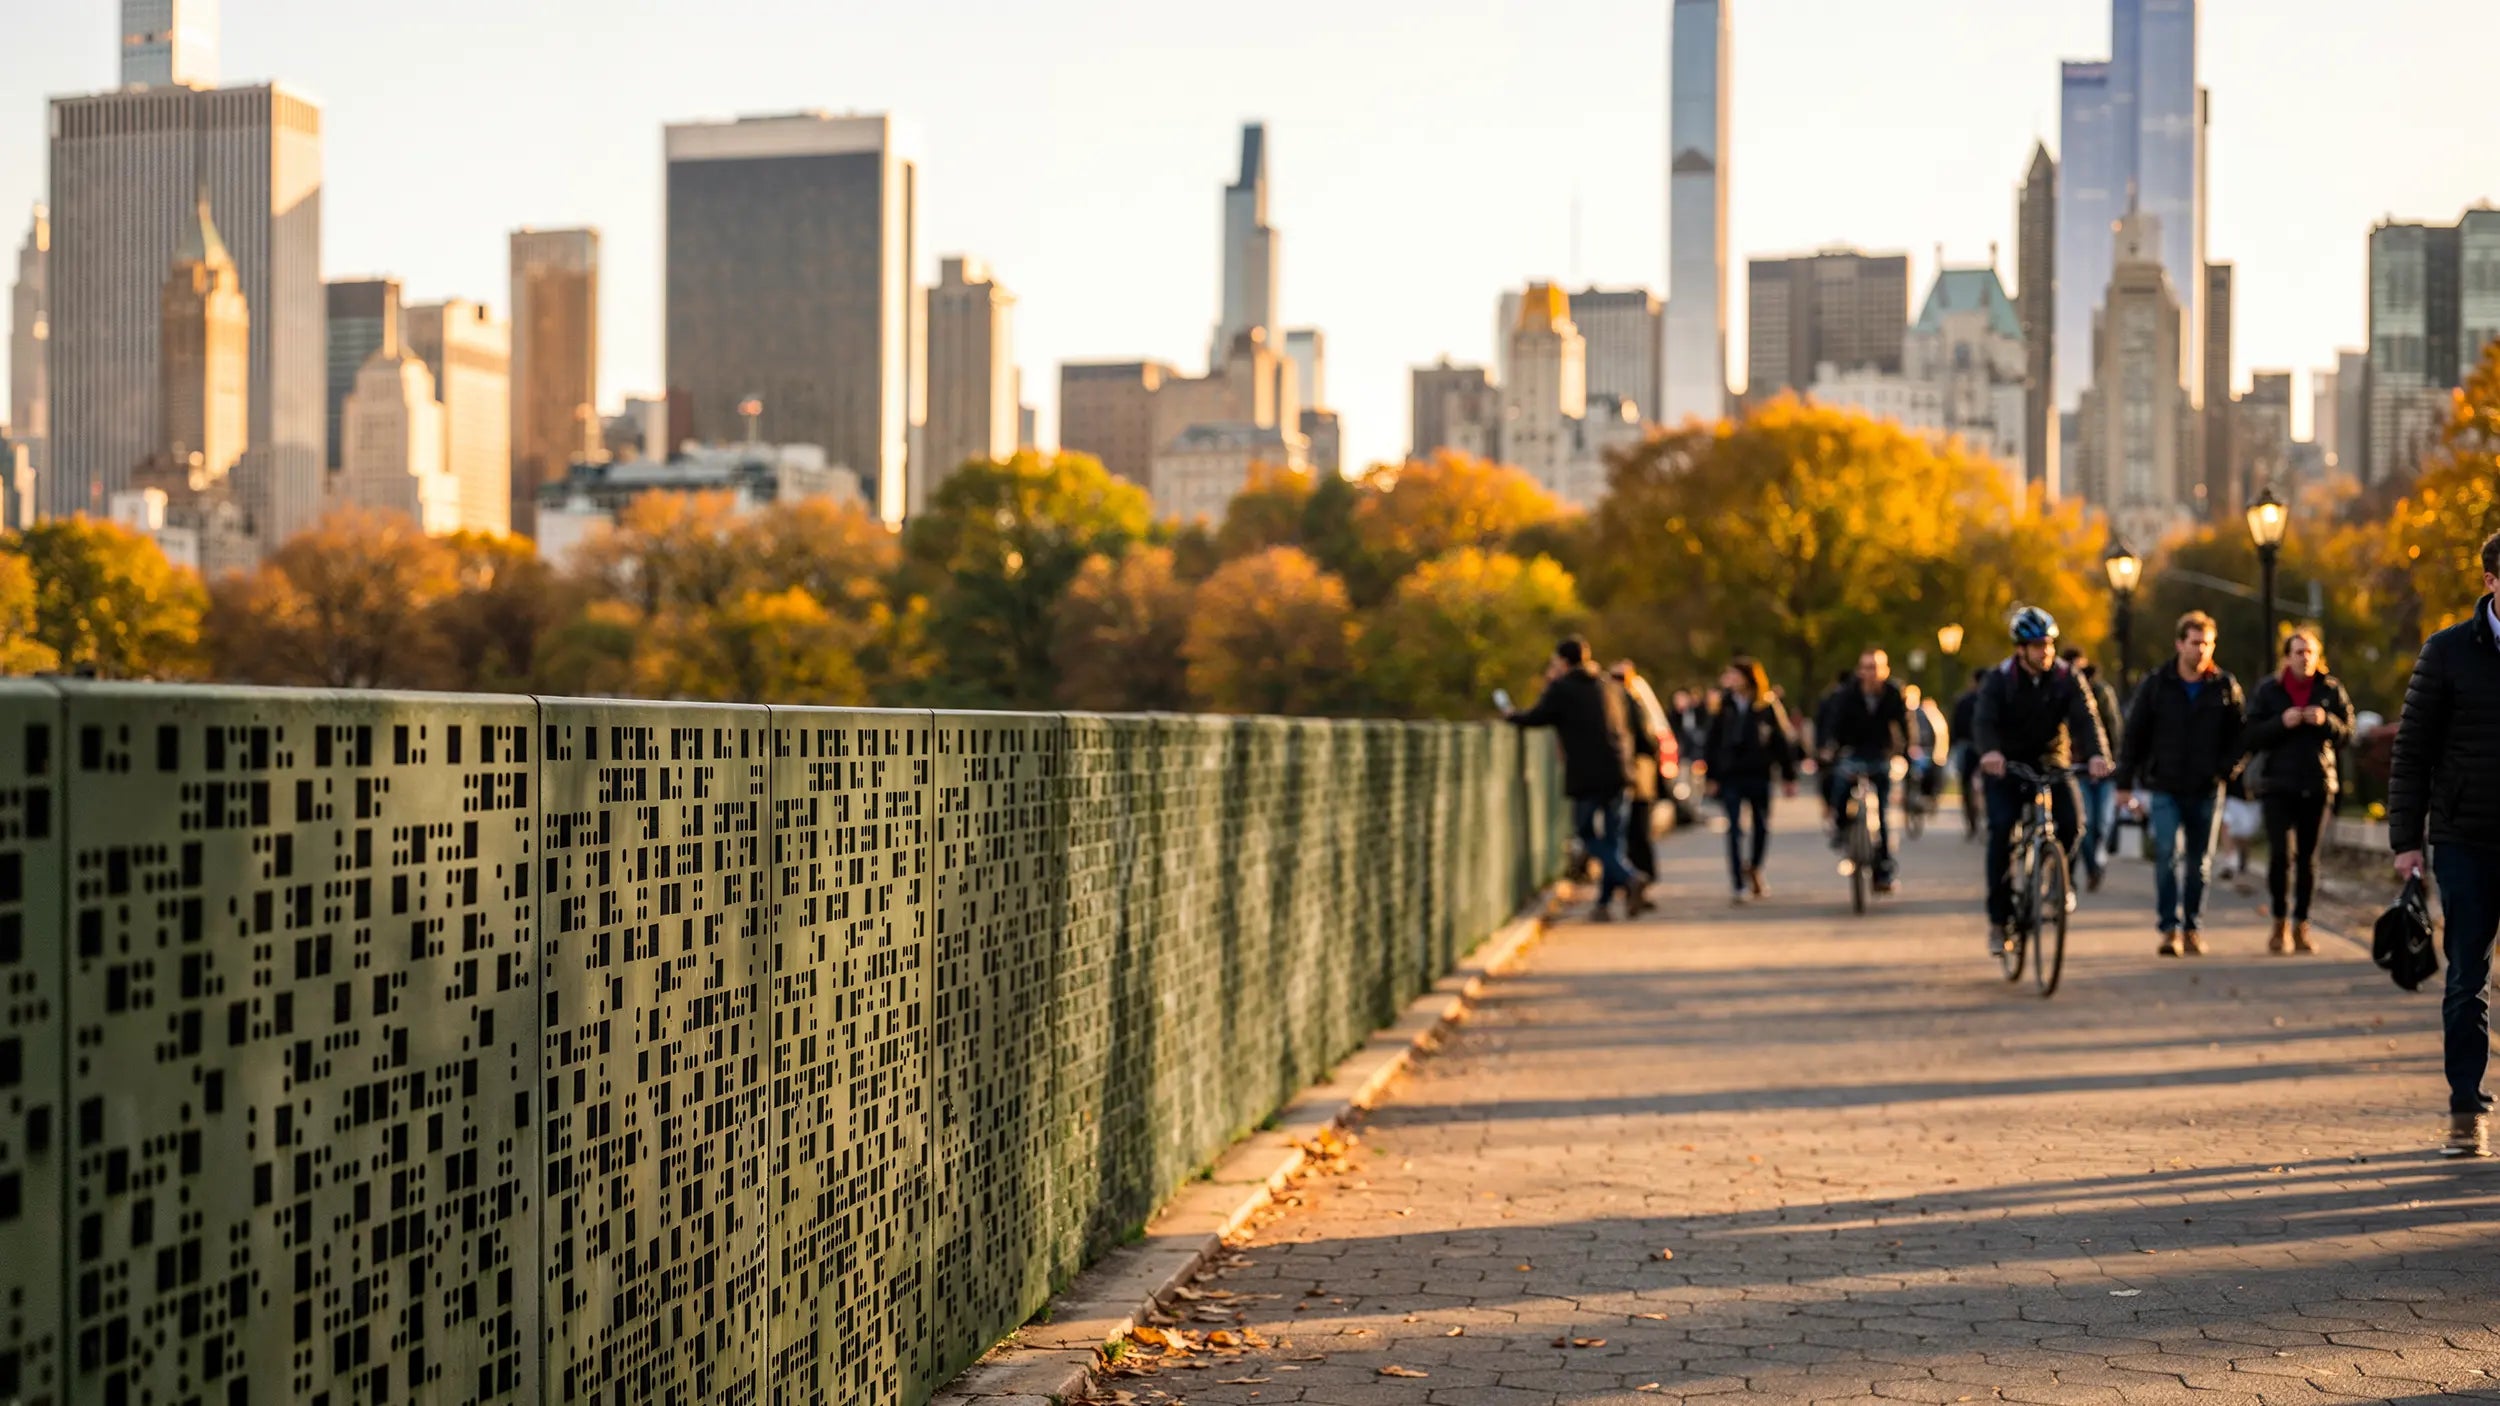
WHY ARCHITECTS, Contractors, AND Home owners CHOOSE ARTICO METALS
Architecture First. Metal Second
Clients are not simply selecting steel. They are defining privacy, security, circulation, views, curb appeal, property value, and architectural character. Artico Metals develops the metalwork around those outcomes, so design and performance reinforce one another rather than compete.
- 50+ laser-cut patterns across modern, floral, and abstract directions, with defined openness levels.
- Five signature fence systems supported by configurable dimensions, patterns, materials, and finishes.
- Material options for demanding environments including aluminium, galvanised steel, stainless steel, and Corten steel.
- In-house design to fabrication control for more consistent detailing, tolerances, and finishing.
ARTICO PATTERN HUB
Design the Pattern. Define the Panel.Turn an idea into a project-ready architectural panel with Pattern Hub, Artico Metals custom developed design configurator. Choose the panel size, explore patterns and finishes, refine the pattern placement, and preview your design before fabrication. When the concept is ready, generate specifications, visual assets, and 3D files for the next stage of your project.
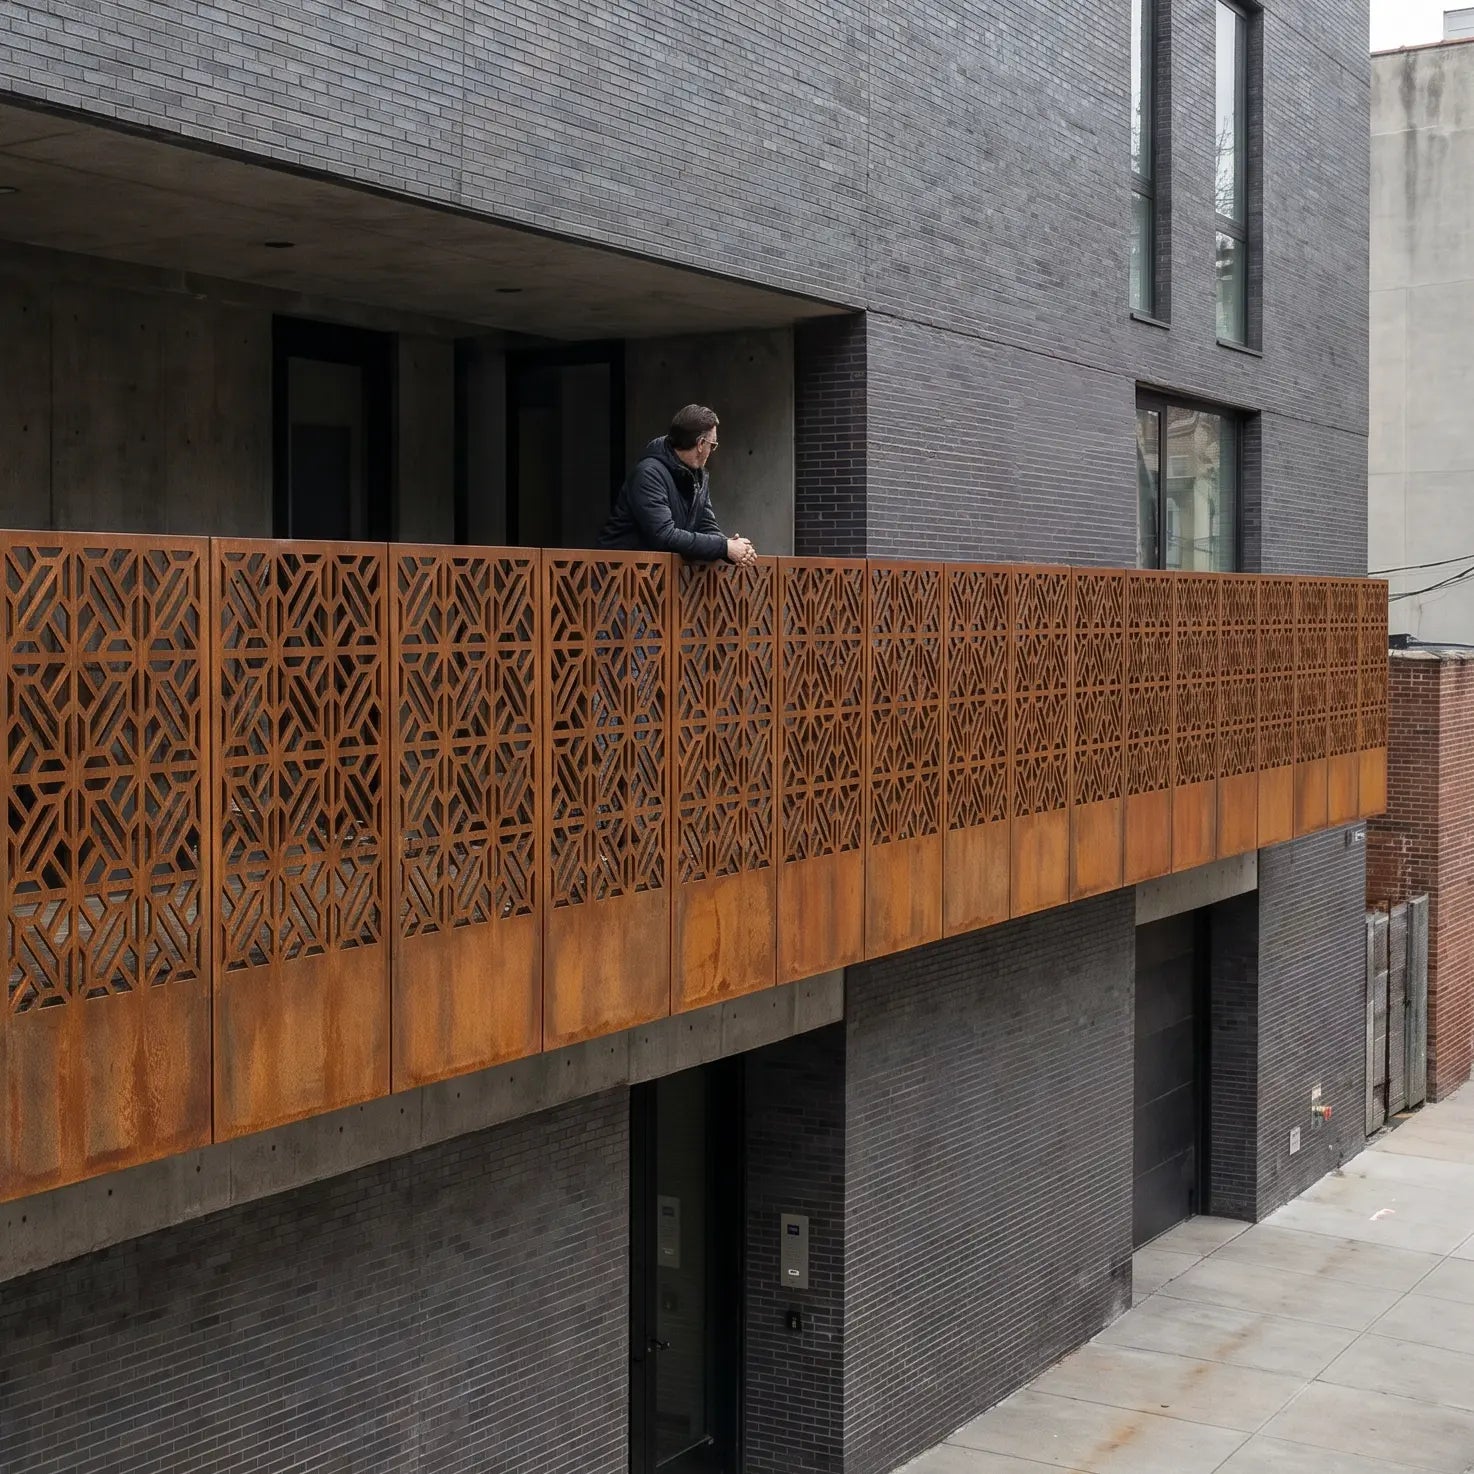
ABOUT ARTICO METALS
Artico Metals is a Middlesex, New Jersey based architectural metalwork design and manufacturing company focused on high-end, made to order exterior solutions. We work directly with homeowners, architects, builders, developers, landscape professionals, and contractors across the United States on projects that require more than a decorative panel; they require a durable, engineered, site-ready system with a clear architectural purpose.
From early concept development to final finish, our team connects design intent with practical detailing, mounting systems, fabrication logic, and installation requirements. The finished work should look intentional, install efficiently, and feel as though it was always part of the architecture.
Bring Us the Vision. We'll Engineer the Path to Metal
Send a plan, sketch, reference image, or complete project package. We will review the design intent, site conditions, and product requirements, then explain what can be developed, fabricated, and delivered.
ft² facility
Projects
PATTERNS
SYSTEMS